Leave a Message
Thank you for your message. I will be in touch with you shortly.
Explore Properties

Property Description

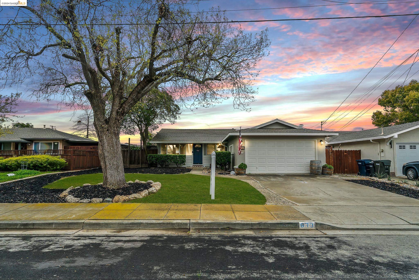
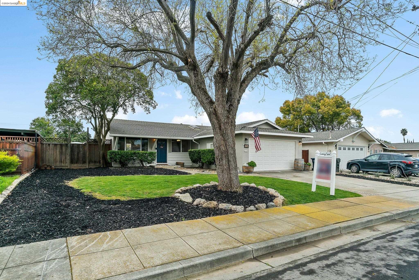
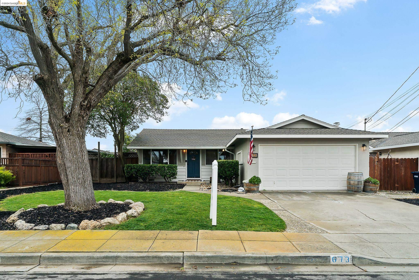
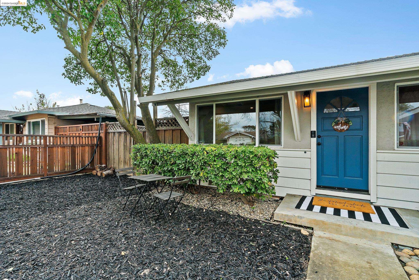
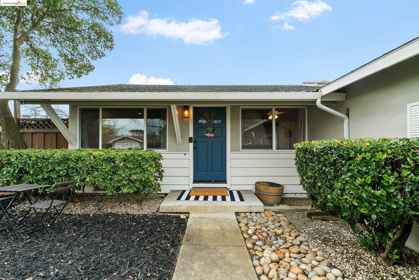
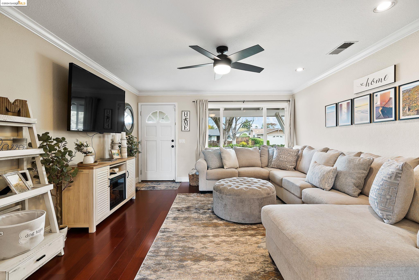
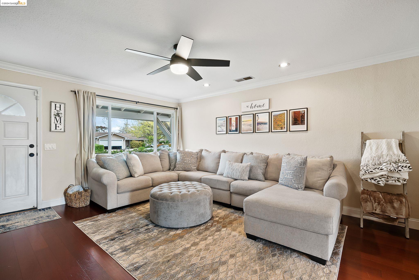
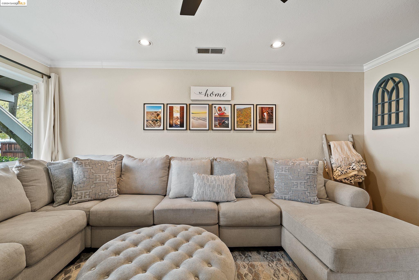
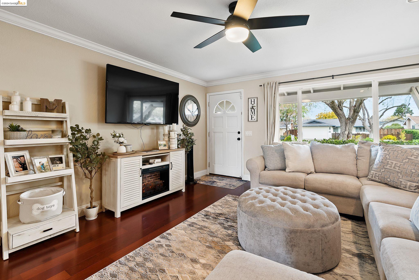
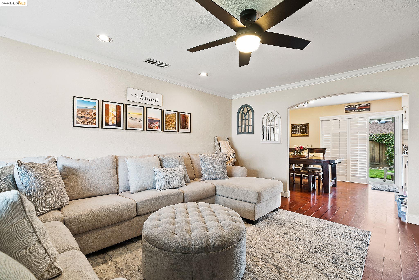
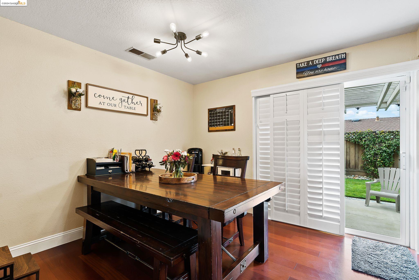
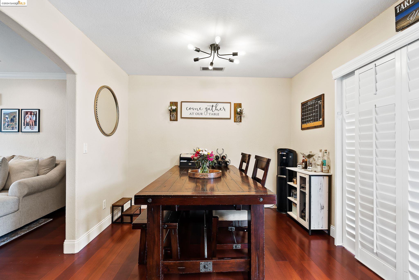
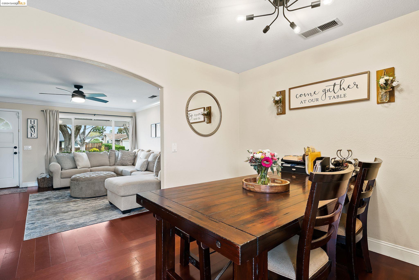
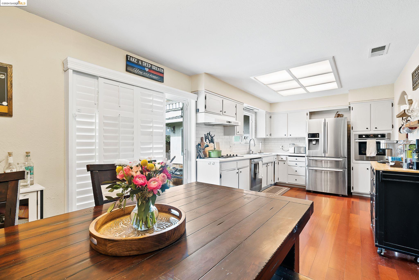
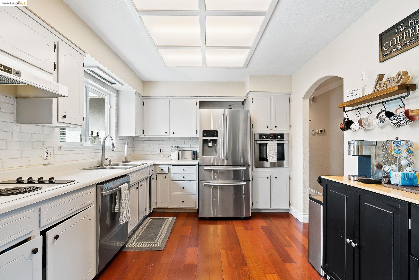
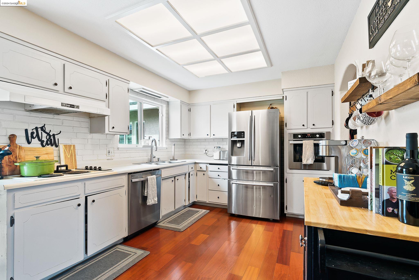
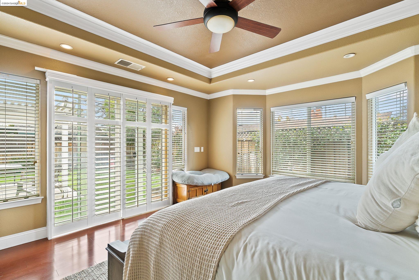
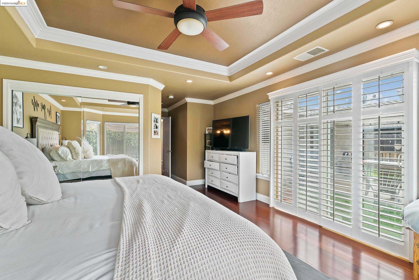
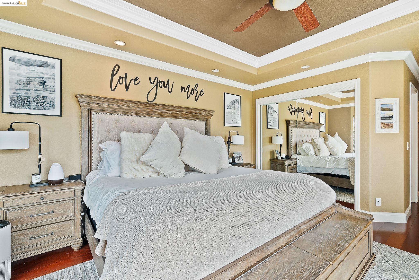
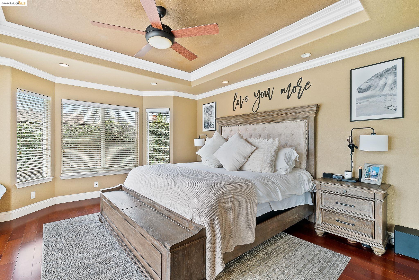
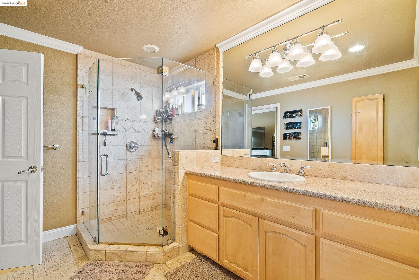
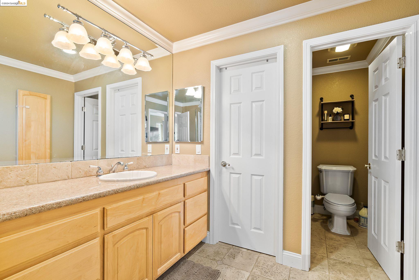
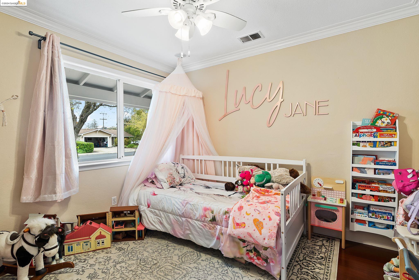
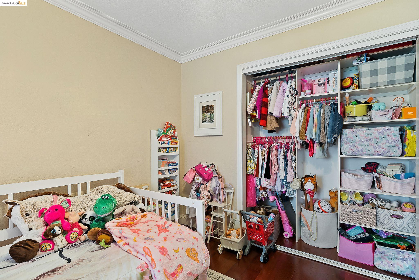
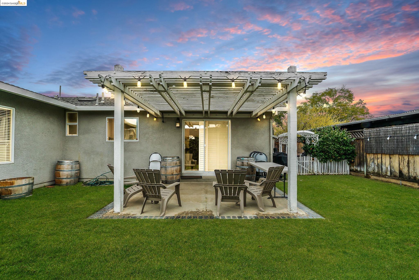
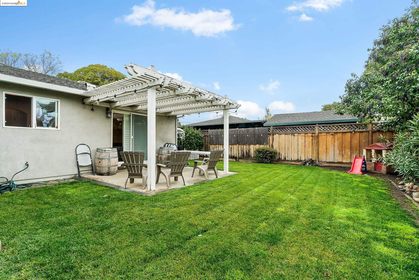
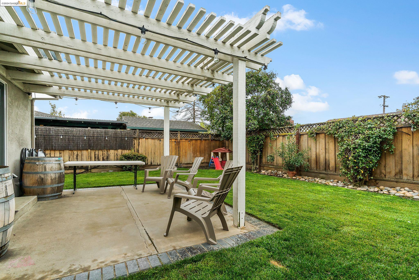
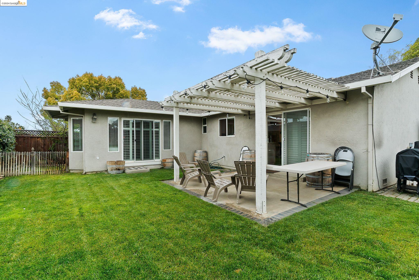
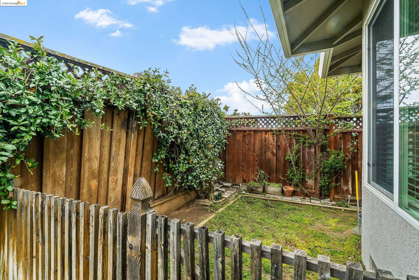
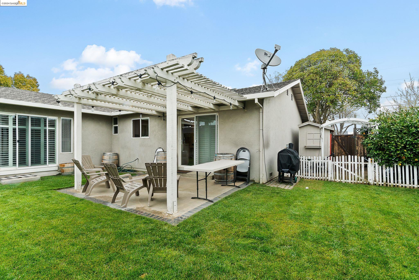
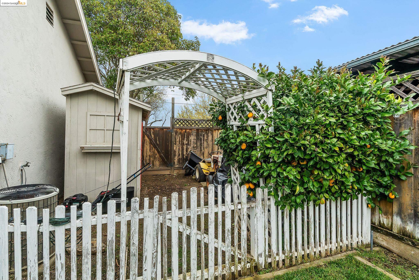
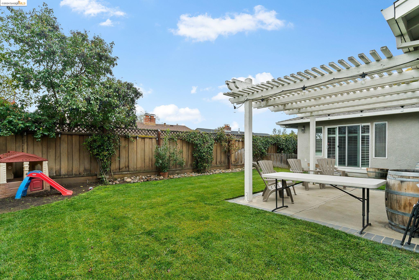
Welcome to the epitome of Sunset West living! This charming residence, nestled in the highly sought-after Sunset West neighborhood, offers an irresistible blend of convenience, comfort, and style. Set within walking distance to top-rated schools, this home promises the ideal setting for family living. Step inside to discover a fantastic floorplan designed for modern lifestyles, highlighted by the spacious owner's suite. Bathed in natural light streaming through six windows and a sliding door leading to the backyard oasis, the owner's suite is a tranquil retreat. The accompanying owner's bathroom evokes a sense of luxury with its spa-like ambiance & full-sized walk-in closet, while skylights throughout the home illuminate the elegant crown molding & laminate flooring. The kitchen, adorned with updated appliances, serves as the heart of the home. Outside, the meticulously landscaped outdoor space beckons, offering the perfect backdrop for outdoor entertaining or simply unwinding in the sunshine. A bonus side yard presents endless possibilities, whether utilized for additional access or transformed into a serene garden. With its unbeatable location and irresistible charm, this home invites you to experience the Sunset West Lifestyle!

Overview

Property Status
Sold
Date Sold
April 30, 2024
Lot Size
6,100 Sq.Ft.
MLS ID
41054413
Property Type
Residential
Year Built
1962

Features & Amenities

Total Area
1,404 Sq.Ft.
Neighborhood
Livermore
Architecture Styles
Ranch
Stories
1
Garage Spaces
2.0
Water Source
Public
Pool
None
Roof
Shingle
Lot Features
Front Yard
Parking
RV/Boat Parking, Side Yard Access, Other, RV Possible
Heat Type
Forced Air
Air Conditioning
Ceiling Fan(s)
Laundry Room
Hookups Only, In Garage
Fireplace
None
Other Interior Features
Dining Area, Family Room
Sewer
Public Sewer
Other Exterior Features
Garden, Back Yard, Front Yard, Garden/Play, Side Yard, Landscape Back, Landscape Front, Yard Space
Sales Price
$1,150,000

Downloads

Single-story home with attached garage, broad front lawn, and large leafless tree at dusk.

Schedule a Tour

We would love to help you see this beautiful home! As a full-service brokerage, we can help you tour. Please submit an offer, and answer questions about the buying process.
Thank you

for your interest in 673 Los Alamos Ave, Livermore, CA 94550

673 Los Alamos Ave
Navigate
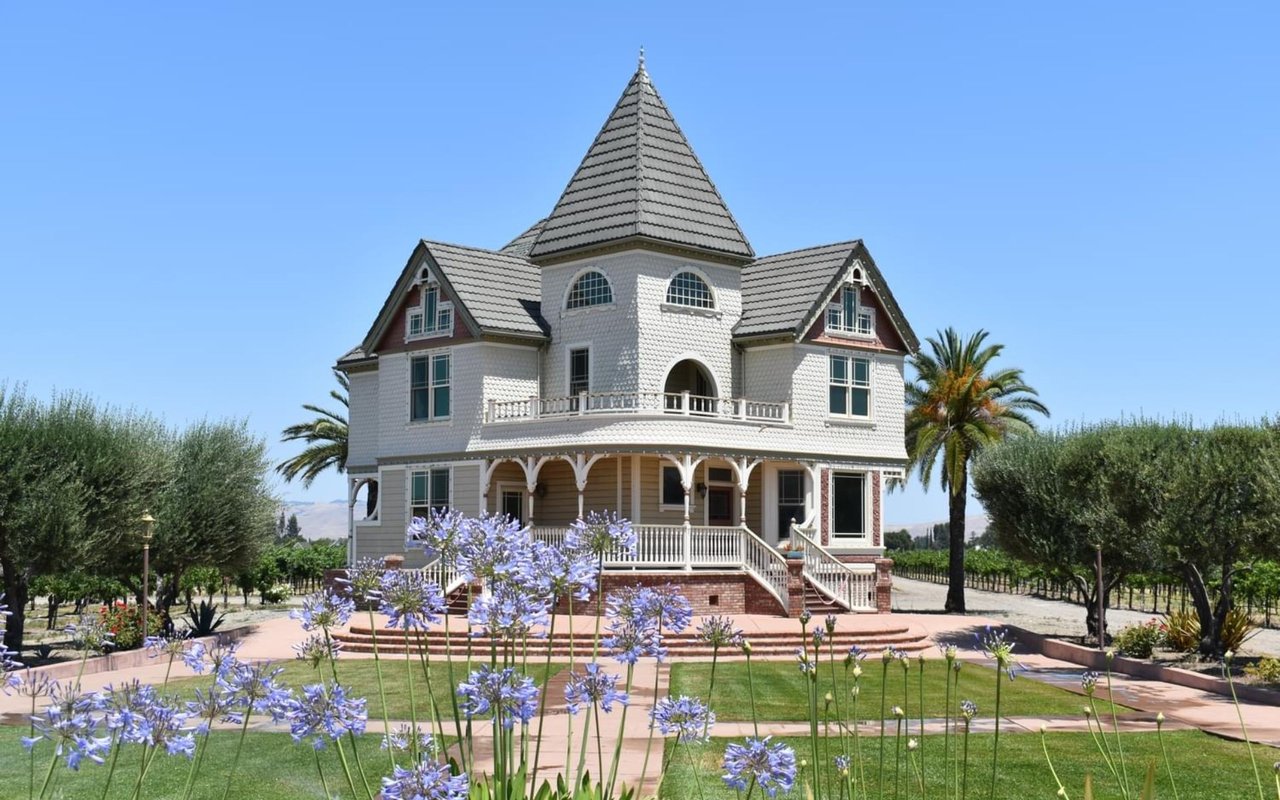
White Victorian-style house with a tall central tower, wraparound porch, and purple flowers in the garden.

Explore Livermore

read more

I'm Interested In

673 Los Alamos Ave

or
  • CallEmilio Leypon

    License #01422355

    (925) 494-4136
  • Browse My

    Collection of Distinctive Homes

    Each property marketed with purpose and precision.

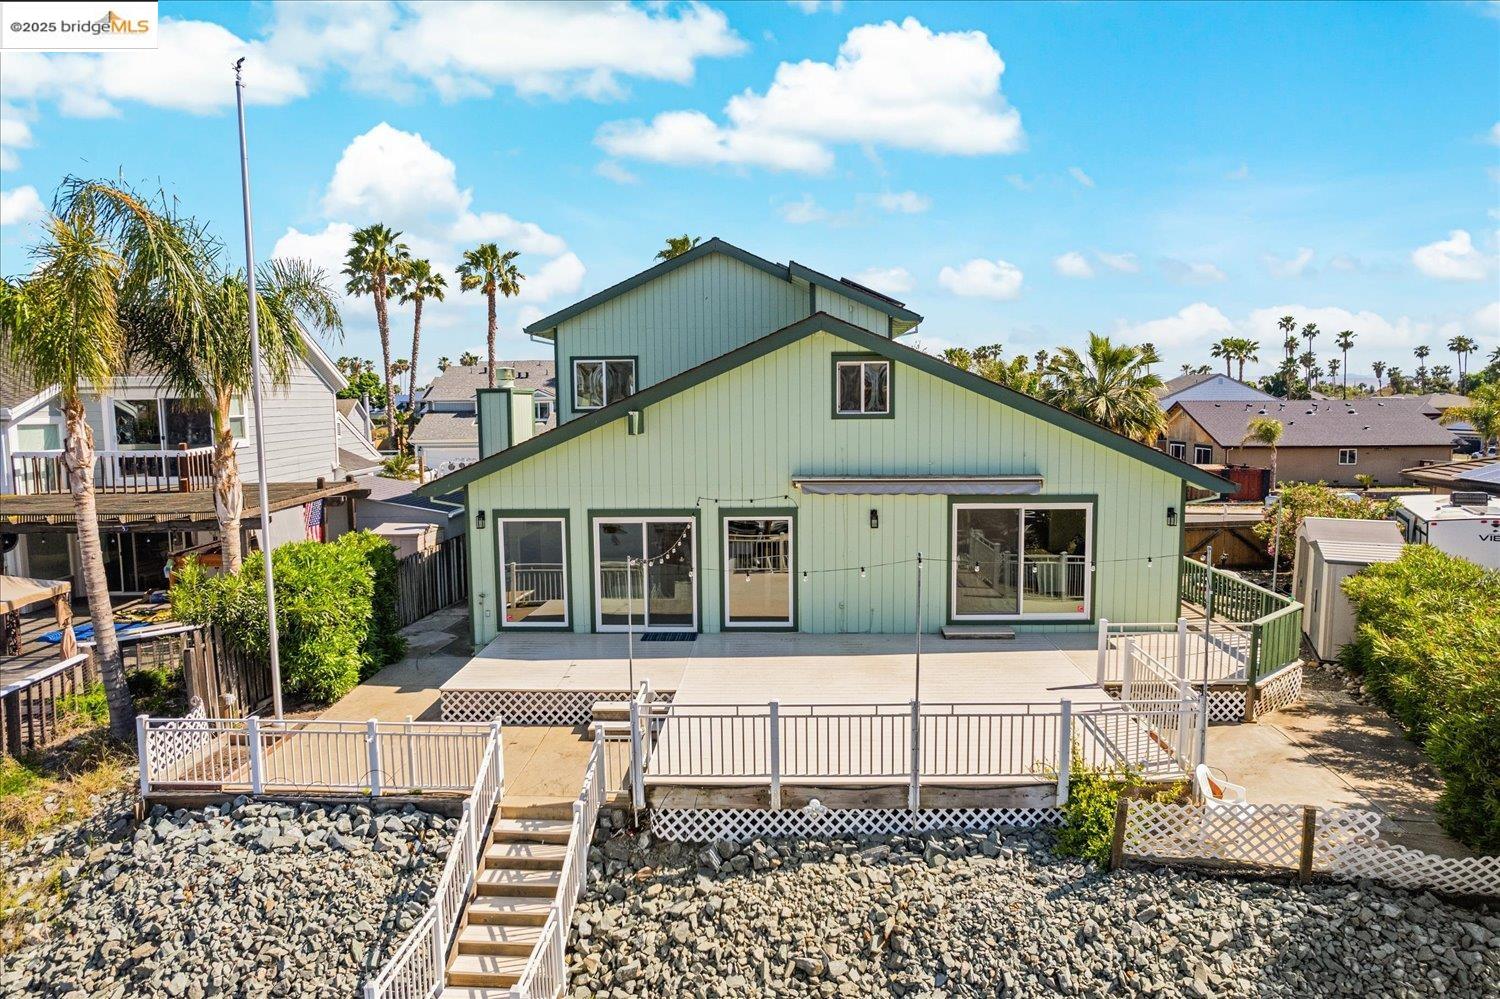
    • Light green house with a broad raised deck and stairs descending to a rocky shoreline. Sold

      $1,018,500

      5575 Marlin Dr, Discovery Bay, CA 94505

      • 3 Beds
      • 3 Baths
      • 2,490 Sq.Ft.
    • Single-story home with attached garage, broad front lawn, and large leafless tree at dusk. Sold

      $1,150,000

      673 Los Alamos Ave, Livermore, CA 94550

      • 3 Beds
      • 2 Baths
      • 1,404 Sq.Ft.
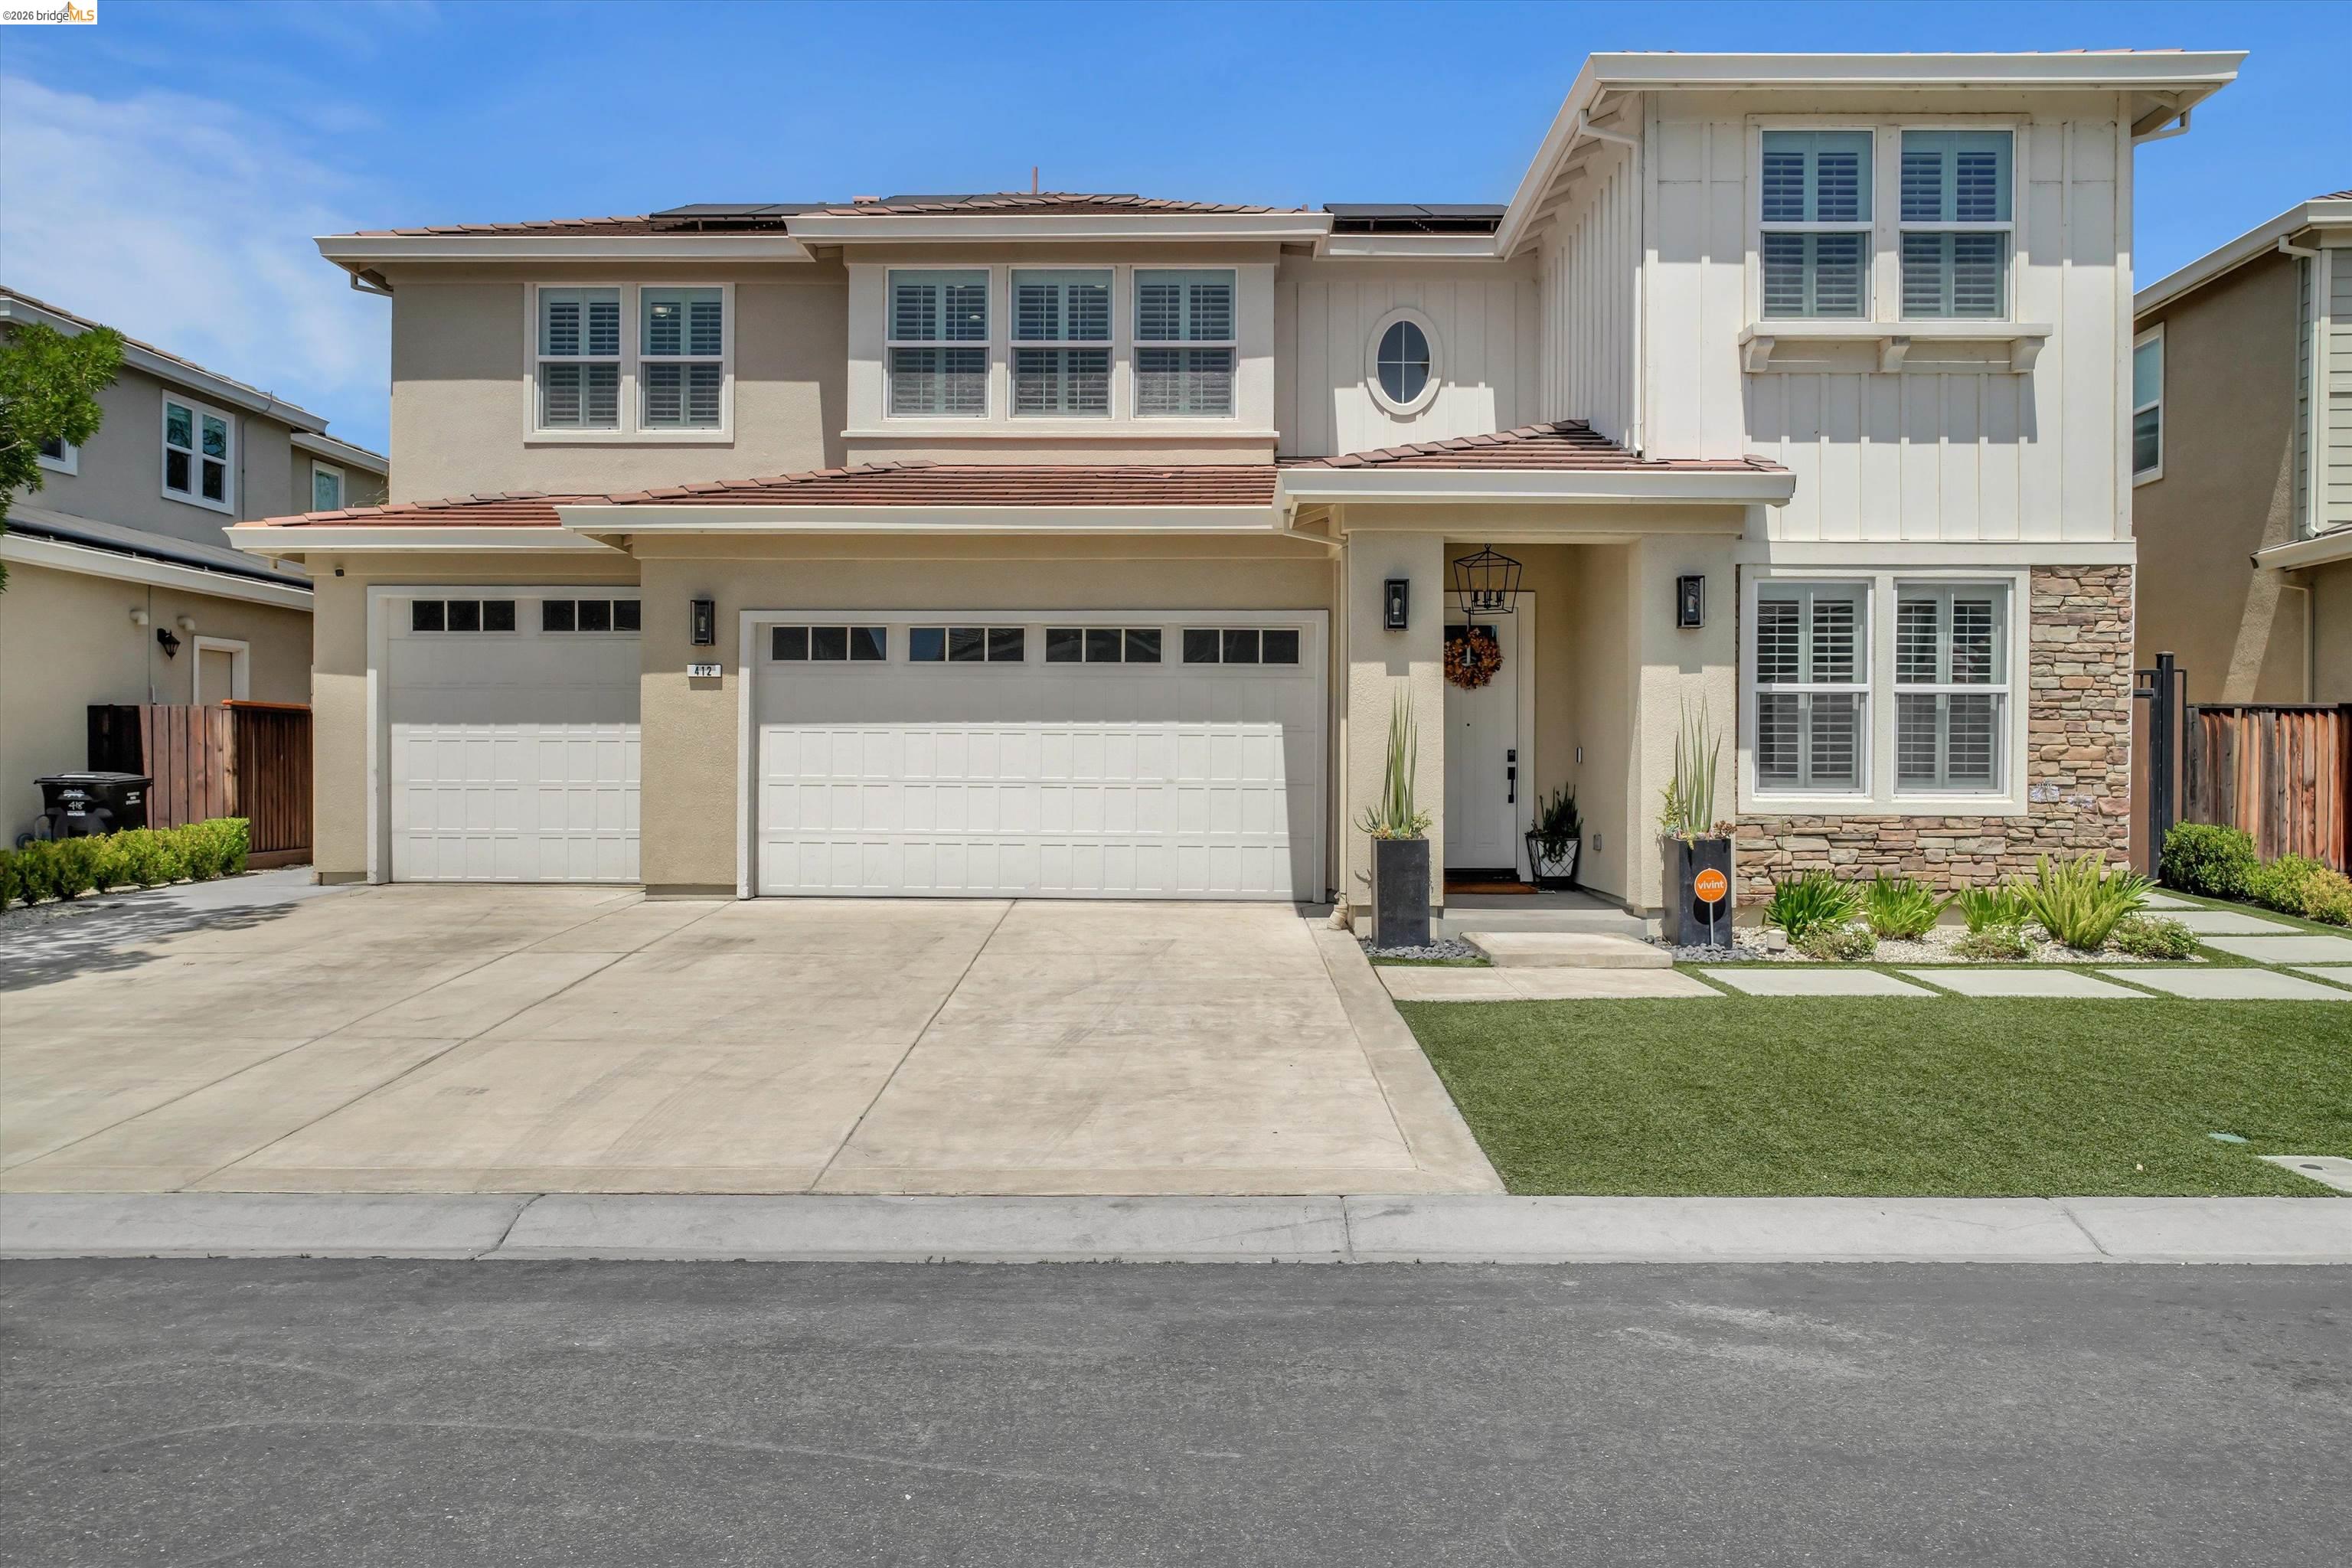
    • Two-story beige-and-white home with tile roofs, double garage, stone accent, and broad driveway. Sold

      $1,200,000

      412 Lakehead Ct, Discovery Bay, CA 94505

      • 5 Beds
      • 5 Baths
      • 4,218 Sq.Ft.
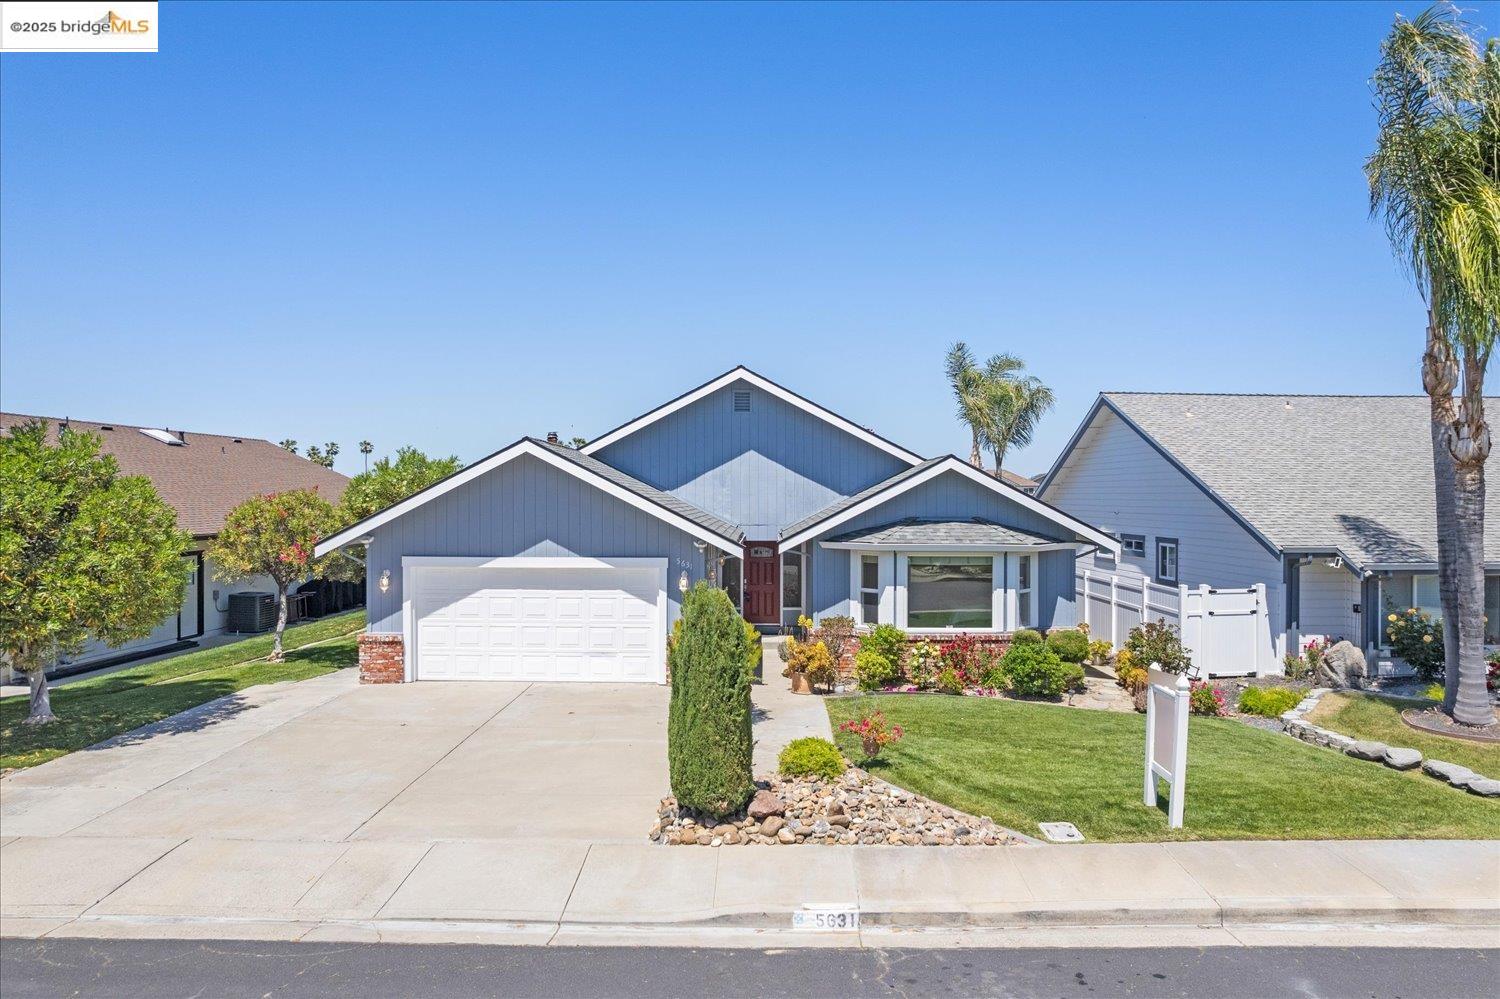
    • Blue single-story home with white garage, landscaped yard, and palm trees. Sold

      $1,225,000

      5631 Starboard Dr, Discovery Bay, CA 94505

      • 3 Beds
      • 2 Baths
      • 2,217 Sq.Ft.
    View All

    Follow Us On Instagram